I occasionally sit back and dream about my perfect home.
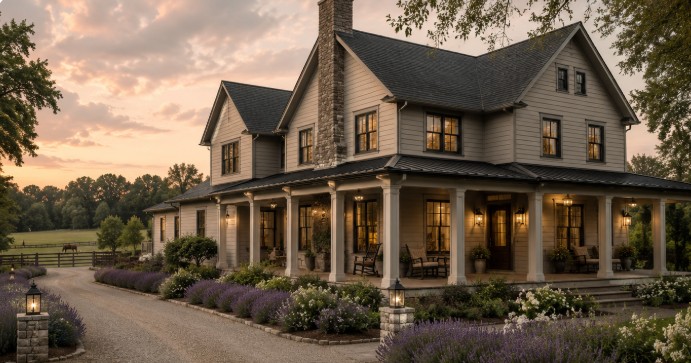
Not just the paint colors or furnishings, but the little details—the Dutch door I would use on my pantry, the functionality I would build into every room, the long driveway lined with English lavender, and the moody exterior I would incorporate.
I love my current home. I really do.
But it gets loud.
We have a busy home with four teenagers, three dogs, and two cats. All self-inflicted, and I wouldn’t change a thing. But on the days when we are all home, I start to wonder what the hype was with the open floor plan.
Because, let’s be honest, moms: the last thing I want to hear when I’m trying to decompress at the end of the day and watch my favorite show is my son eating his late-night bowl of cereal.
And maybe that’s why, if I were designing a home from scratch today, I would do a few things differently.
I would create spaces that feel connected without making everything one giant room.
I would want a kitchen that feels beautiful and hardworking, but not necessarily on display from every corner of the house. I’d want a dining room with doors I could close when dinner is over. A living room that feels like a place to actually live and unwind. A mudroom that works hard for our family. A pantry with a Dutch door because, well… obviously.
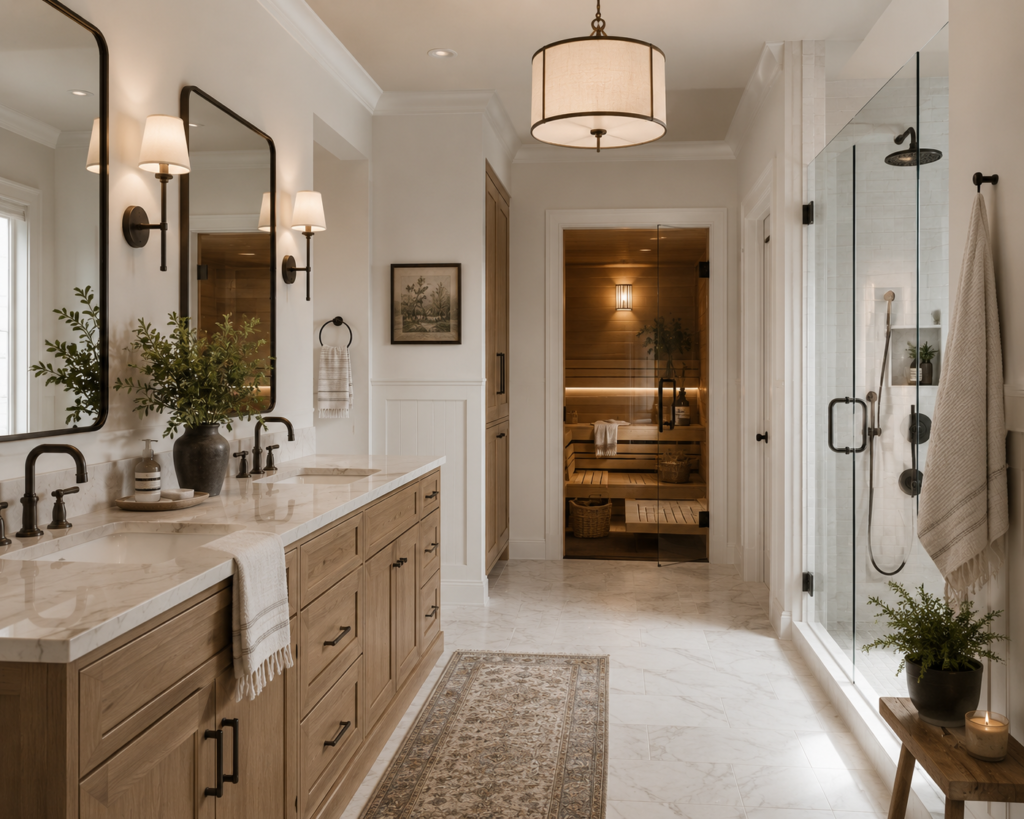
And I would probably put a sauna where the giant soaking tub was supposed to go.
Because apparently, this is the house I am dreaming about now.
So I Started Designing It
Not an architectural plan. Not a blueprint. Just a collection of all the things I’ve learned from living in a busy house and all the things I would want if I had the opportunity to build my “forever” home.
And that’s how this floor plan came together.
I wanted it to feel classic and timeless, but also incredibly functional for real life.
So, let’s walk through it.
The Main Level
Outside, I picture a moody exterior something classic and a little unexpected, surrounded by mature landscaping. The driveway would be lined with English lavender, and a wrap-around porch would be non-negotiable. I want somewhere to sit in the mornings with coffee and in the evenings when the sky starts turning pink.
I am a rural girl at heart, and I want to see those gorgeous sunsets and pink skies and hopefully a few cows or horses in the background. Give me a porch, a rocking chair, some flowers, and I’m happy.
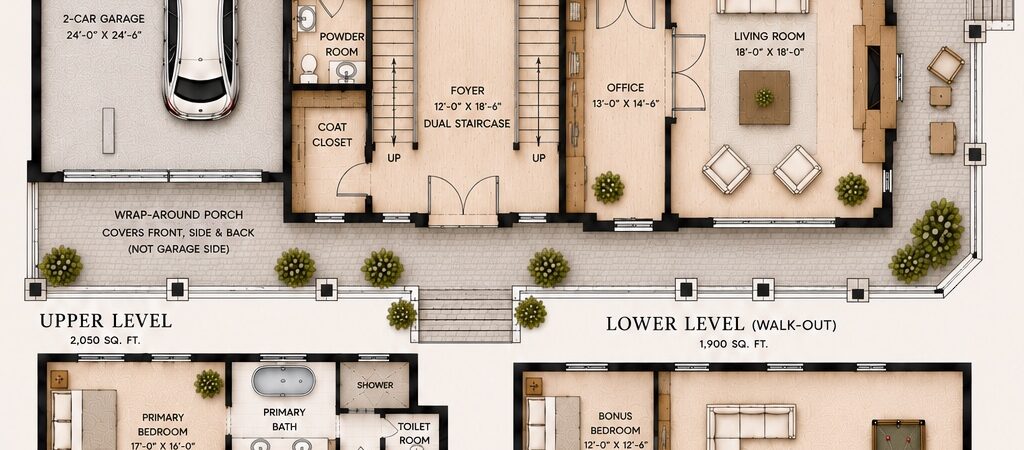
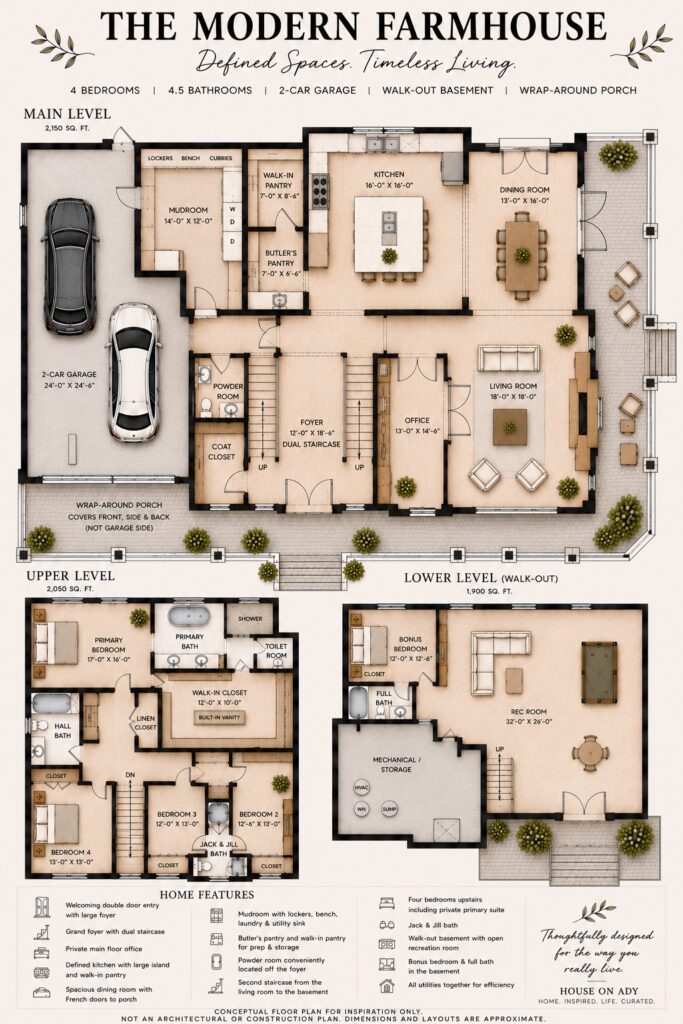
Now imagine stepping into a large foyer through double mahogany doors with large window panes. You would immediately see the dual staircases leading to the upper level.
We’re going to walk between them for now and explore the main level of the home.
Straight ahead, you’ll find the kitchen with creamy cabinetry and stainless steel appliances. The stove would be a large gas range with dual ovens, and the sinks would face the backyard.
You’ll also find both a butler’s pantry and a large food pantry.
You might be asking yourself, Why do I need both?
Well, obviously four teenagers. And I hope we have a ton of grand kids someday.
But there’s another reason: I can’t stand appliances sitting on my counters.
The butler’s pantry would be where the small appliances live, along with storage for special dishes and serving pieces that only come out during the holidays. Basically, the things I want nearby but absolutely do not want sitting on my kitchen counters.
The food pantry would be exactly that—a place for food.
And yes, the butler’s pantry would absolutely have a Dutch door.
It keeps the pets out, allows the pantry to still feel connected to the kitchen, and gives me the option to close it off when I don’t want to see what’s happening in there.
Basically, it’s perfect.
The Dining Room
From there, we’ll move into the living room.
It’s far enough away from the kitchen that I don’t have to hear the kids scrolling on their phones at maximum volume while they’re eating, but close enough that it still feels like part of the main floor.
And honestly, that’s the whole point of this version of the house.
Connected, but not completely open.
I don’t want to yell across the house to find someone. But I also don’t need to hear every conversation, television show, blender, dog bark, and bowl of cereal happening at the same time. Give me a door sometimes.
The Office
Leaving the living room, you’ll find a small home office.
I wanted this space to feel tucked away enough to offer some quiet and privacy without taking up an enormous portion of the house.
Because even in my dream home, apparently I still want somewhere I can close a door.
The Mudroom
The main level would also include a large coat closet off the foyer, a powder room, and a large mudroom/laundry combination.
Since our garage is actually our primary entrance, this space would be designed around real life.
There would be lockers, a bench, laundry, a utility sink, storage for cleaning supplies, and even dedicated pet-feeding stations.
Because with three dogs and two cats, apparently the pets need their own real estate too.
The Basement
And because this is a house designed for a family that is constantly growing, gathering, and occasionally needing a little separation, the basement gets its own purpose too.
From the main level, you can access the upper floor through either staircase in the foyer, or head down to the basement through the second staircase near the living room.
The basement would be relatively simple.
All of the mechanical systems would be grouped together in one area, with additional storage space. The rest would be dedicated to a large recreation room, an additional bedroom, and a full bathroom for guests.
There would also be a walkout exit.
The Upper Level
Alright—upper level.
Here you’ll find the primary bedroom and three additional bedrooms.
The primary bedroom would be spacious, with a connecting en-suite bathroom.
The bathroom would include a double vanity, a large two-person shower, and a separate toilet room.
And instead of a freestanding tub?
I’d choose a sauna.
That may not be everyone’s preference, but I’m not a bath taker. A sauna would get used much more in this house, and if I’m designing my dream home, I’m going to design it for me.
There would also be a very large walk-in closet with a built-in vanity because I don’t want to see my makeup and hair products taking over the bathroom sink.
And I’m also tired of my husband encroaching on my closet space.
So he gets his side.
I’ll get mine.
Everybody wins.
The closet could be accessed from both the bathroom and the primary bedroom, which I think makes the layout especially functional.
You’ll also find bedrooms two and three, which share a Jack-and-Jill bathroom.
There’s an additional bedroom off the hall with its own full bathroom, along with a large linen closet and plenty of open hallway space.
The Little Things I Wouldn’t Skip
Of course, there are the things that aren’t necessarily necessities but would make the house feel special: the Dutch pantry door, the sauna, the built-in vanity in the closet, the wrap-around porch, and a dedicated place for the pets.
They’re the details that probably wouldn’t make or break a floor plan, but they’re the things I’d remember years later.
And I Think That’s What I Love Most About This House
It’s not necessarily enormous or extravagant.
It’s intentional.
Every space has a purpose.
The dining room can be closed off. The living room is separate from the kitchen. The mudroom actually works for a busy family. The pantry has a door because I apparently have strong feelings about pantry doors.
The basement gives guests their own space. The bedrooms give everyone upstairs room to spread out. And there are little luxuries—like a sauna, wrap-around porch, Dutch pantry door, and built-in closet vanity—that make the house feel like home rather than just a collection of rooms.
Would I actually build this house?
Who knows.
But I sure had fun designing it.
And maybe that’s the best part about dreaming about a home you would build from scratch—you get to take everything you’ve learned from the home you’re living in now and imagine what you would do differently next time.
For me, that means fewer open spaces, more doors, a really good porch…and apparently a sauna where the bathtub should be.
Now I’m curious—if you could build your house from scratch, what would you do differently from the home you’re living in now?
Would you choose a completely open floor plan, or are you starting to crave a few walls and doors too?
And, most importantly… bathtub or sauna?