

Garage conversions seem to be one of those home projects people either love or hate. Some people think they’re a smart way to add functional living space, while others believe they’ll hurt your home’s resale value. Before we started this project, I spent hours searching for inspiration, wondering if converting our garage would actually make our home work better for our family or if we’d regret it later.
This post isn’t a finished reveal—it’s the beginning of our garage conversion journey. We’re tackling this project in phases, and I’ll continue updating this post as we make progress. Hopefully, by sharing our decisions (and maybe a few mistakes along the way), it’ll help someone else who’s considering doing the same thing.
Why We’re Converting Our Garage
I hope I’m not alone when I say that our garage has turned into a dumping ground for things we no longer use and a hopeful home gym that never really became functional.
Ironically, not a single car has ever been parked in our garage.
Instead of continuing to use it as glorified storage, we decided to transform it into a space we’ll actually enjoy a combination mudroom and home gym.
One thing that made this decision much easier is that we have parking for six vehicles outside, so we aren’t sacrificing any parking by giving up the garage.
Because this is one of the biggest renovations we’ve taken on, we’re intentionally tackling this project in phases.
Our Garage Conversion Plan
- Remove the garage doors
- Install heating and cooling
- Paint and install new flooring
- Set up the gym
- Build custom mudroom cabinets
- Decorate and finish the space
Some of these phases are already underway, while others are still just sketches and Pinterest boards. I’ll keep updating this post as each stage is completed.
Every home and every family is different. This plan made sense for us because our garage has never been used for parking, and we already have plenty of driveway space.
Garage Doors: To Keep or Not to Keep
This was the decision that kept us from starting the project for the longest time.
My husband and I have debated converting the garage for almost two years. Our biggest concerns were resale value and what the front of our home would look like without the traditional garage doors. We considered replacing the garage doors with windows, different entry doors, and just leaving everything as it was. In the end, we decided on custom French doors. A local company came out to take measurements, and our doors are currently being built. We chose custom doors because they fit the existing opening without requiring any structural changes.
That was important to us for two reasons.
First, it kept the project much simpler and more affordable. Adding windows would have meant matching the existing siding and stone on the front of the house, and the cost would have increased quickly.
Second, if we ever decide to sell and the future owners want a traditional garage again, converting it back will be much easier.
The part I’m most excited about is the natural light. I have a feeling it’s going to make the entire room feel like it was always meant to be part of the house instead of an old garage. These doors are going to completely change the feel of the space, and I honestly can’t wait to see them installed.
Heating & Cooling
This part was definitely my husband’s department.
Honestly, my only request was, “Please don’t make it ugly.”
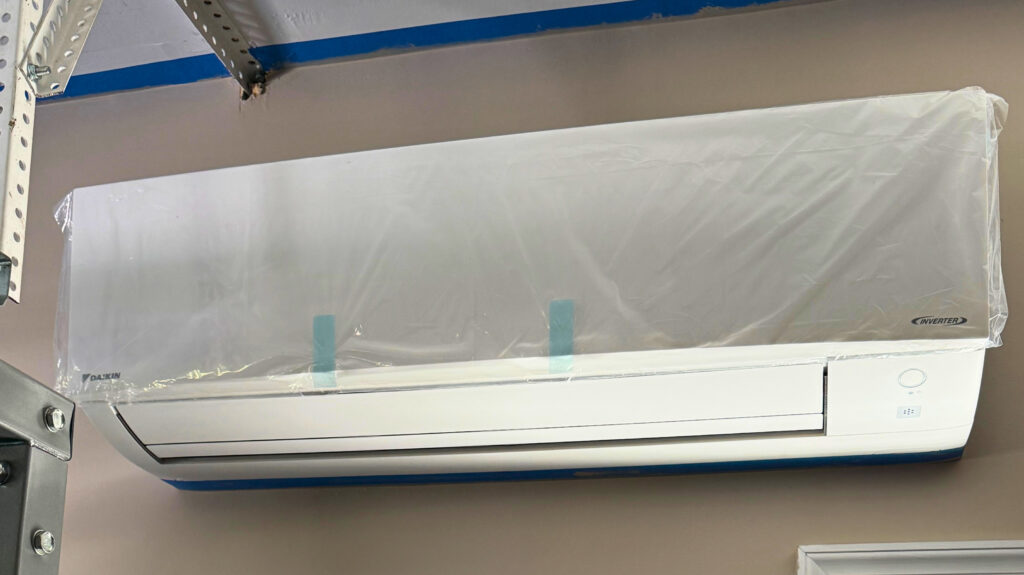
Since we’re turning the garage into a true extension of our home, heating and cooling was non-negotiable. We chose to install a mini-split system and mounted it on the gym side of the room.
We ended up going with a Daikin room air conditioner, and while it isn’t the most exciting part of the renovation, it’s probably one of the most important. It means we’ll actually be able to enjoy this space year-round instead of avoiding it during the hottest and coldest months.
Flooring & Paint
This has probably been my favorite part of the planning process.
I kept going back and forth between creating a room that looked like a dedicated gym or designing one cohesive space that blended the gym and mudroom together. Once we decided on French doors, I knew this room was going to be filled with natural light, so I leaned into a cozy, moody design instead of making it feel like a garage.
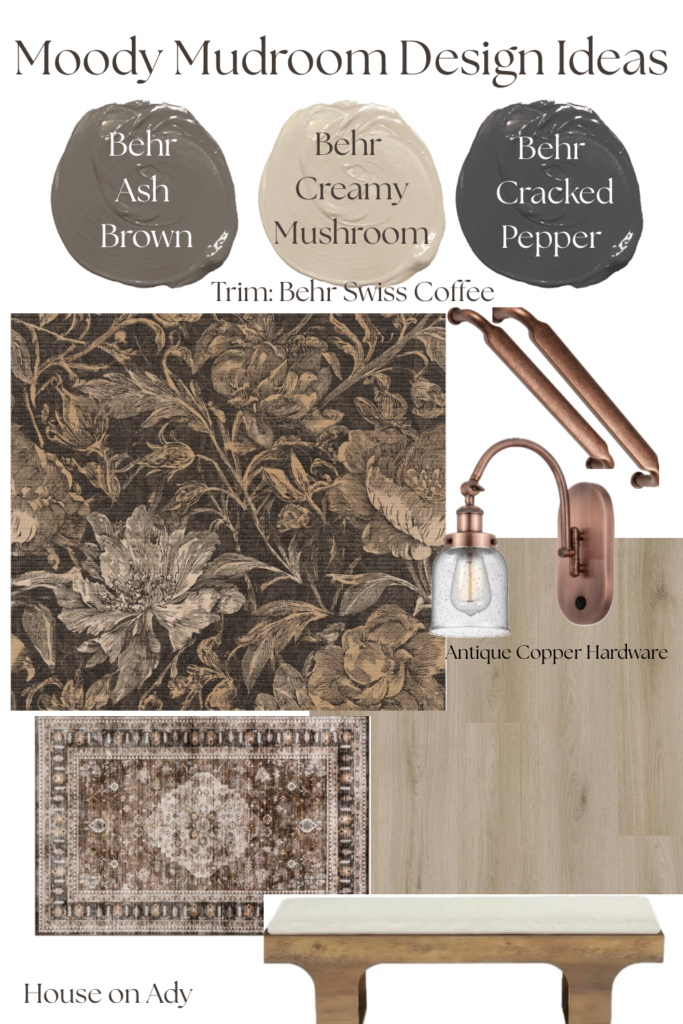
Whenever I’m choosing paint, I always start with a trip to Home Depot and a handful of Behr paint samples. I sampled what felt like a hundred colors (okay… probably closer to ten), but I kept coming back to Behr Creamy Mushroom.
In our north-facing garage, it feels soft and warm without looking too beige or too gray. It’s exactly the cozy foundation I was hoping for.
There’s also a recessed wall leading into our current laundry room that’s been begging for wallpaper. After far too much scrolling, I came across Weathered Pine from Painted Paper, and it honestly feels like it was made to pair with Behr Creamy Mushroom. I’m waiting for my wallpaper samples to arrive before I commit, but if they look as good in person as they do online, I think it’ll be the perfect finishing touch for the space. To continue the moody look, I’m planning to paint the door and trim Behr Cracked Pepper, while the cabinetry and built-ins will be Behr Ash Brown.
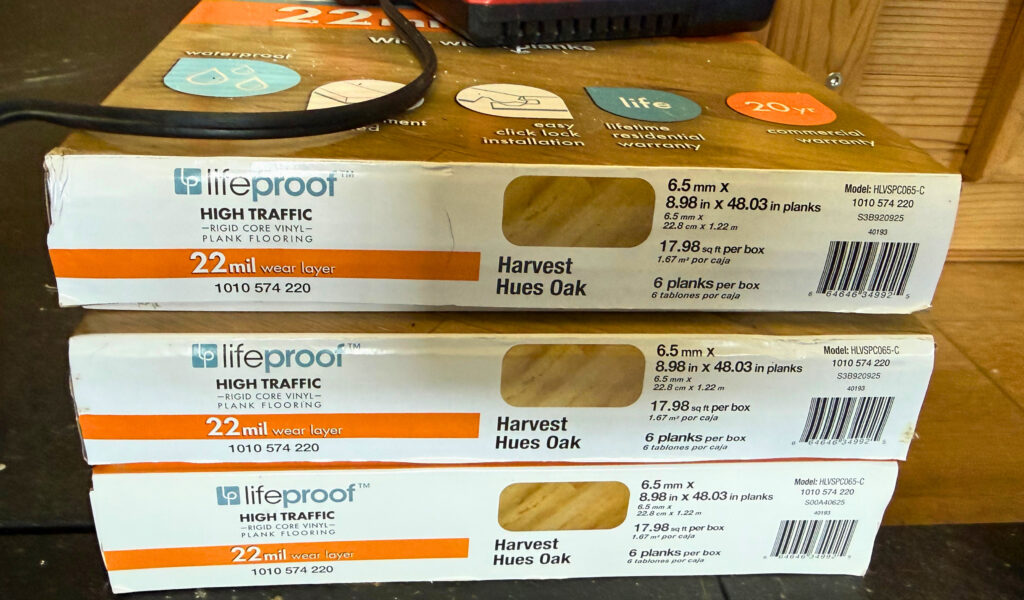
Since this space is becoming an extension of our home instead of just a workout room, we chose Lifeproof Harvest Hues Oak flooring to help it blend seamlessly with the rest of the house.
Gym Setup
Like many families, we slowly collected gym equipment during 2020.
Between the squat rack, cable machine, Peloton, and leg machine, we already had most of what we needed. The goal now is to make it feel like a real gym not like we’re working out in a garage.
We’ll still have rubber gym mats under the equipment to protect the flooring, but everything else is being designed to feel warm and intentional.
My husband has wanted a sauna for years, so we finally decided this was the perfect place to add one. Since this space is meant to feel like an extension of our home—not just a place to work out—we chose a traditional style sauna to keep that warm, cozy feel. I love that it brings in the look of natural wood and makes the gym feel a little less like a garage and a little more like a wellness retreat. My hope is that this room becomes somewhere we actually want to spend time, whether we’re getting in a workout, relaxing after a long day, or simply enjoying a quiet moment.
Mudroom Cabinets
This is the phase I’m currently planning, and honestly, it’s the one I’m most excited about.
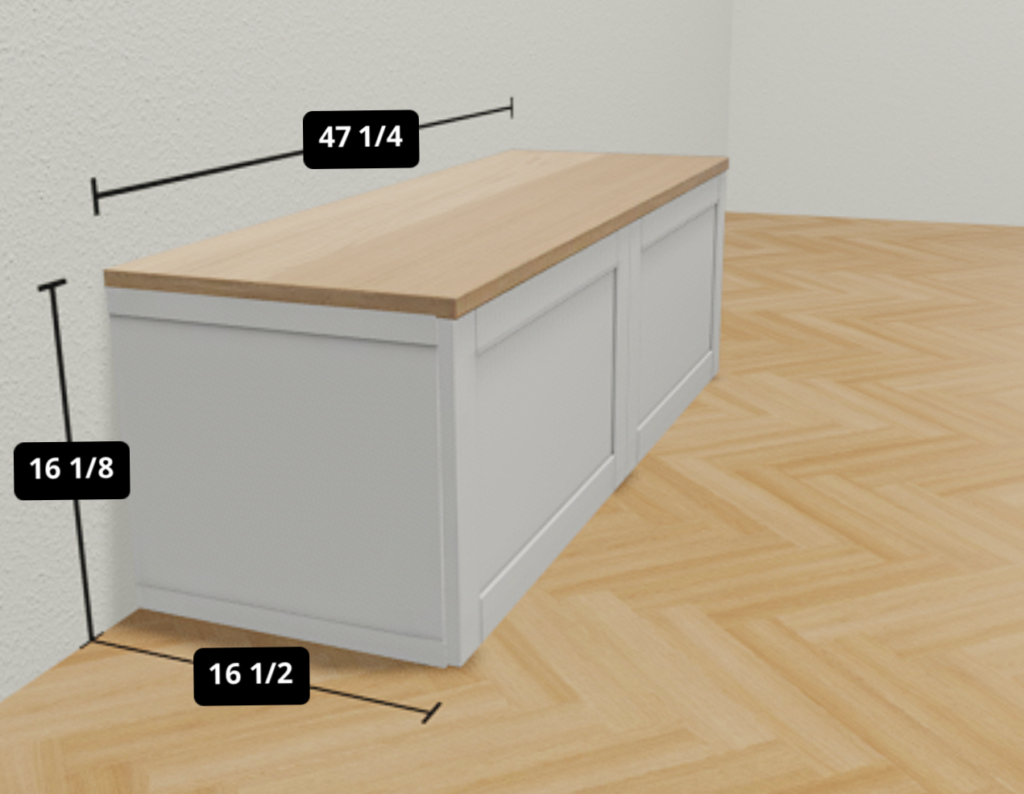
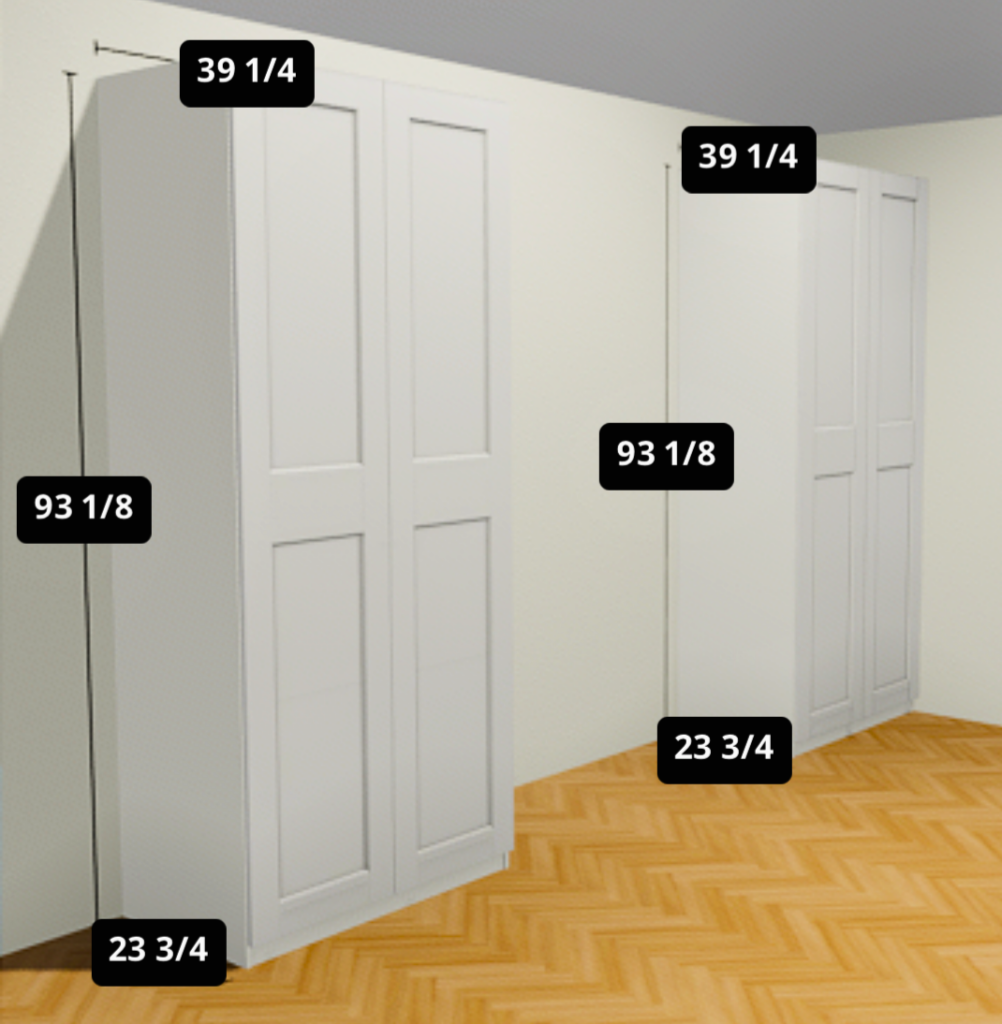
One thing our house has always lacked is storage, so this side of the room is going to include tall cabinets, a built in bench, and plenty of hidden storage.
I’m planning to create an IKEA built-in using PAX wardrobes paired with a BESTÅ bench, then paint everything a rich, darker brown to give it the look of custom cabinetry. Right now, I’m leaning toward Behr Ash Brown, Grizzly Bear, or Espresso Beans, but if there’s one thing I’ve learned during this renovation, it’s that paint decisions have a way of changing. I may come across another color that feels like an even better fit once I start testing samples in the space.
I haven’t completely settled on the hardware yet, but I’m leaning toward antique copper handles. Our home already has several copper accents, and I think they’ll add just enough warmth to the Ash Brown cabinets without feeling trendy.
If you’ve ever planned a renovation, you know the vision in your head doesn’t always match reality. I’m hoping this one does.
The Project Is Still Underway…
This renovation is far from finished, but I wanted to share the process instead of waiting until everything was perfect.
If you’ve been thinking about converting your garage, I hope following our project helps you decide whether it’s the right fit for your home.
I’ll continue updating this post as each phase is completed, and if everything goes according to plan, we’ll end up with a functional home gym, a beautiful new mudroom, and maybe my favorite room in the entire house.
And honestly, one renovation is leading to another in the best way. Once our new mudroom is finished, our current laundry room won’t need to function as a mudroom anymore. That means I can remove the existing bench, gain more usable space, and finally give the laundry room its own makeover.